
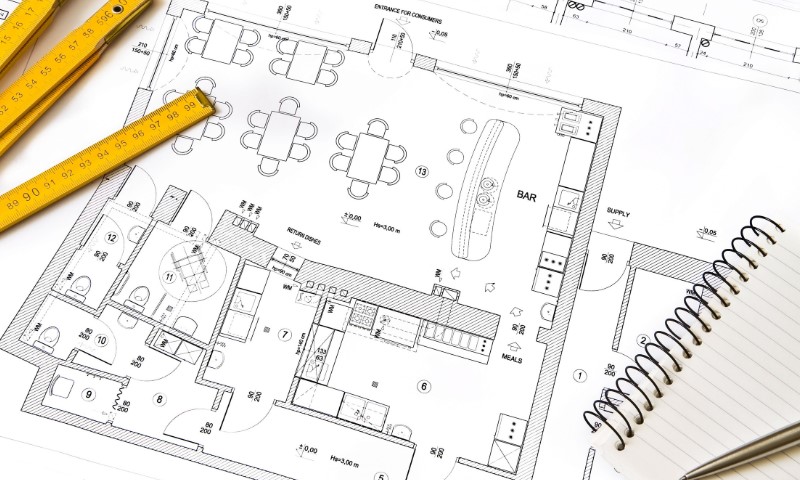
A house can look perfect on paper. Spacious bedrooms, an open kitchen, a generous living area, and enough bathrooms to keep everyone happy.
Yet, once you start imagining everyday life inside those neatly drawn walls, a few questions tend to appear.
Will your furniture actually fit? Is the kitchen conveniently located? What happens when someone opens the bathroom door while another person is walking down the hallway?
Knowing how to read a house floor plan helps answer these questions before you make a major financial commitment.
Fortunately, you don’t need an architecture degree to recognize a practical layout.
A little attention to measurements, room connections, and a few commonly overlooked details can tell you quite a lot.
What are the Basic Floor Plan Symbols
A floor plan is essentially a bird’s-eye view of a house, showing how rooms, walls, doors, windows, and other features are arranged.
Looking at real examples, such as Elythera Homes floor plans, can help you become familiar with different room arrangements and see how these elements appear in actual house designs.
At first glance, all those lines and shapes might look confusing.
Once you recognize a handful of common symbols, however, reading the drawing becomes considerably easier.
Here’s what to look for:
| Floor Plan Symbol | What It Indicates |
| Walls | Solid lines mark room boundaries. Exterior walls are usually thicker than interior walls. |
| Doors | Straight lines and curved arcs show door locations and opening directions. |
| Windows | Gaps or thin lines in exterior walls indicate window locations. |
| Stairs | Parallel lines represent steps, while arrows show the direction of travel. |
| Fixtures | Recognizable outlines indicate sinks, toilets, bathtubs, and kitchen appliances. |
City Tech’s architectural drawing materials document these common symbols, although individual drawings may use different representations. Checking the legend helps avoid confusion.
Pay particular attention to the scale.
A drawing marked 1/4 inch = 1 foot means every quarter inch represents one foot of actual space. Consequently, a room measuring 3 inches on the original drawing represents 12 feet in reality.
Printed or resized digital plans may not preserve that scale, so written dimensions are generally more reliable.
Look Beyond Square Footage and Check Room Sizes
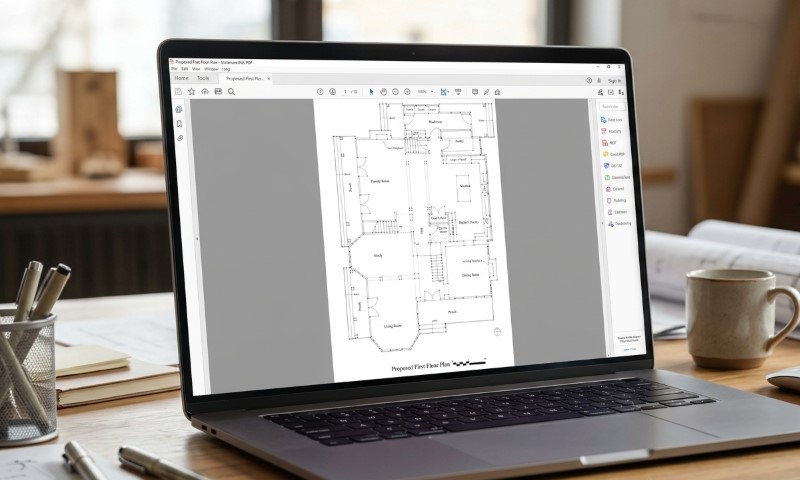
Square footage is probably the first number most buyers notice. Bigger sounds better, after all.
According to the U.S. Census Bureau, the median newly completed single-family home measured 2,142 square feet in 2025. That’s a useful reference point, but it says nothing about how those square feet are distributed.
A well-arranged 1,800-square-foot house could easily feel more practical than a larger property with oversized hallways and awkwardly shaped rooms.
Unfortunately, total square footage tells you surprisingly little about how comfortable a home will feel.
Consider two houses offering 2,000 square feet. One has well-proportioned rooms and a compact hallway. Another sacrifices considerable space to long corridors, awkward corners, and oversized circulation areas.
Both offer the same total area, but their practical usefulness can differ considerably.
Individual room dimensions deserve closer attention.
A 12-by-12-foot bedroom provides 144 square feet, while a 10-by-14-foot bedroom offers 140 square feet. Their areas are nearly identical, yet furniture placement can be quite different.
For example, imagine placing a king-size bed, measuring approximately 76 by 80 inches, inside a 10-foot-wide bedroom.
Centering the bed against the 10-foot wall leaves approximately 22 inches on either side, assuming no other furniture occupies that space.
Suddenly, those generous-looking bedroom dimensions seem rather less generous.
Before deciding that a layout works, measure your existing furniture and compare those measurements with the available space.
Pay attention to:
- Space around beds, sofas, and dining tables.
- Clearance needed to open drawers and cabinet doors.
- Areas occupied by built-in furniture or closets.
- Door swings that reduce usable wall space.
Also, remember that furniture symbols on marketing plans may not represent the exact dimensions of your own belongings.
A smaller room with sensible proportions can be considerably more useful than a larger one with difficult corners.
Think About How You’ll Move Through the House
View this post on Instagram
Good floor plans aren’t simply collections of attractive rooms. Their arrangement should make everyday activities easier.
Start at the front entrance and mentally walk through a typical day.
Where would you put your shoes and coat? How far would you carry groceries to the kitchen? Can you reach the bathroom without passing through another bedroom?
Small inconveniences have a habit of becoming considerably more noticeable after a few months.
Pay particular attention to connections between frequently used areas.
Laundry is a good example of how an ordinary household task can influence your opinion of a layout.
In a 2024 National Association of Home Builders study, 86% of buyers considered a laundry room either essential or desirable. Having one is certainly convenient, but its location matters, too.
Carrying laundry baskets between distant bedrooms and a basement utility room might eventually become more exercise than you bargained for.
Ideally, kitchens and dining spaces should be conveniently connected. Bedrooms generally benefit from some separation between sleeping areas and noisy living spaces.
Bathroom placement deserves similar consideration.
A bathroom on the opposite side of the house might seem perfectly acceptable during a brief viewing. Making that walk several times every night could eventually change your opinion.
Hallways are another detail worth examining.
Consider a hypothetical house with a hallway measuring 4 feet wide and 25 feet long. That corridor occupies 100 square feet.
Nothing is necessarily wrong with that arrangement, especially if it provides privacy or improves access. However, it shows how a substantial portion of a home’s advertised square footage can go to circulation rather than living space.
Door placement matters, too.
Two doors opening toward each other can create an awkward bottleneck. Similarly, a bedroom door opening directly toward the living room may offer less privacy than expected.
Try tracing the routes you’ll use most often. A comfortable layout usually makes those movements feel natural rather than unnecessarily complicated.
Pay Attention to Windows, Natural Light, and Storage
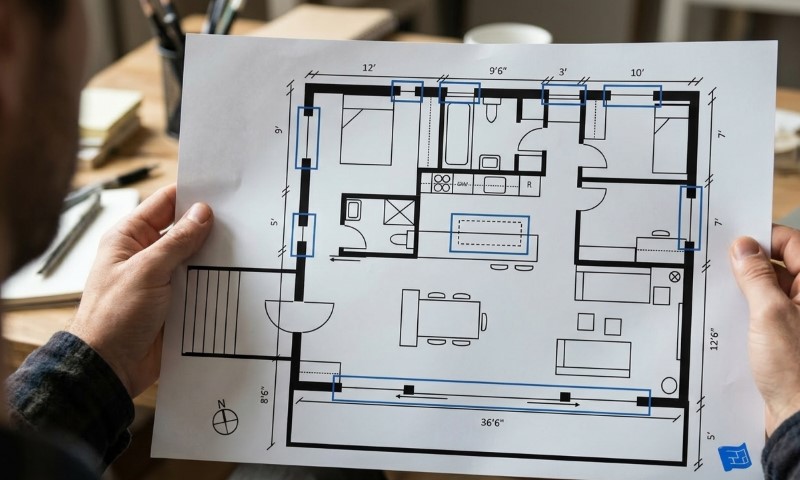
Windows can dramatically influence how a room feels, but counting them isn’t enough.
Their position, size, and orientation also matter.
A living room with several large windows might receive excellent daylight, while another room with equally generous glazing could feel noticeably darker because of nearby buildings or exterior shading.
Check the property’s orientation before making assumptions about sunlight.
According to the U.S. Department of Energy’s guidance on natural light and daylighting, north- and south-facing windows generally make heat and glare easier to manage. East- and west-facing windows can be more challenging because of lower-angle sunlight.
In the Northern Hemisphere, south-facing windows can also admit useful winter sunlight, although climate, shading, and glazing influence the result.
Window placement creates another practical consideration: furniture.
A bedroom surrounded by windows and doorways may have surprisingly little uninterrupted wall space for wardrobes, dressers, or a large bed.
Storage deserves just as much scrutiny.
Look for bedroom closets, hallway cupboards, pantry space, laundry storage, and areas suitable for seasonal belongings.
A beautiful open-plan interior can quickly lose its clean appearance when there is nowhere convenient to put everyday items.
One useful exercise is to list everything that needs a permanent storage location.
Vacuum cleaners, luggage, coats, cleaning products, and seasonal decorations are easy to forget when admiring an attractive floor plan.
Missing storage isn’t always a dealbreaker, but adding cabinets later may reduce valuable living space.
FAQs
Closing Thoughts
Learning how to read a house floor plan is ultimately about recognizing how a property will function once the furniture arrives and everyday routines begin.
Generous square footage and attractive room arrangements are certainly worth considering, but practical details often matter more.
Take time to examine dimensions, walk through daily activities mentally, and question anything that seems inconvenient or unclear.
A floor plan should help you picture living in a house, not simply admire its design.
After all, the right floor plan isn’t necessarily the one that looks most impressive on paper. It’s the one that makes sense for the way you actually live.